Isaac Winkles

BEDS4
BATHS3 full
SQUARE FEET5,008
MLS#2988614
STATUSUnder Contract - Not Showing
PROPERTY TYPEResidential - Single Family
Property Description
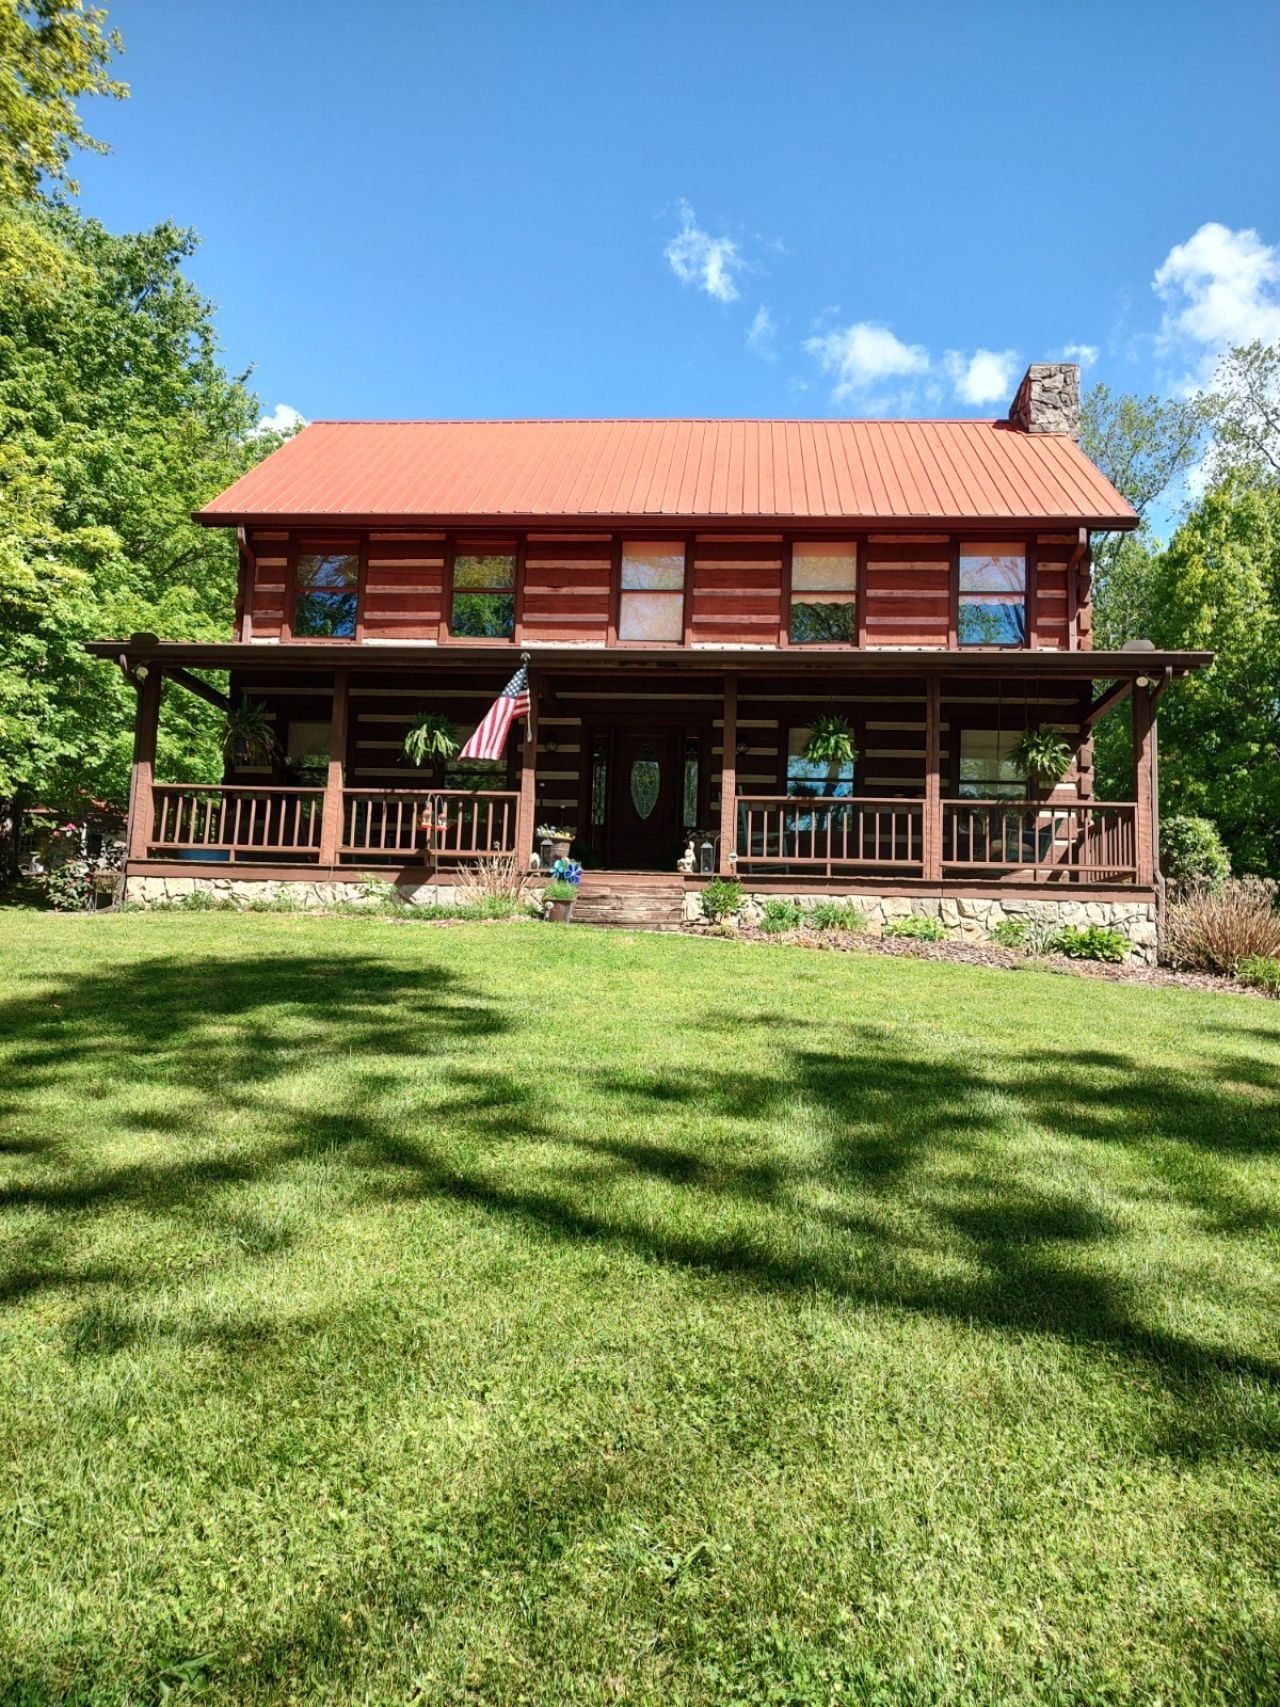
Well Built Customized 4BR 4BA lots of closets and storage w/Basement Log Home on 7 Acres Ideal for Horses, goats, chickens, etc. Home sits back off main road in an ideal setting, surrounded by trees. We have a Parent's Retreat upstairs 32x20 with dormer seats and a walk in closet and a deck you can watch the deer play. We live in a wonderful community with awesome neighbors who are like family. Property includes a 3 car garage/shop that can store cars, boats, workshop etc. This garage has electric and water and an unfinished upstairs that would make a great appt or mancave, endless possibilities, Has a deck and stairway already built. We also have an on site built storage building with porch for a she shed, again use your imagination. 2 car garage under house in basement. Basement has a commercial 4 sinks and storage/pantry to use for cutting off corn, washing vegetables from garden etc.. Full Bath in Basement as well. We have 2 other Master Bedrooms both with full baths and huge walk-in cedar lined closets. This is a Dream House and Land that we have Loved. House has two oversized central air conditioners for efficiency, 2 water heaters so never run out of hot water, wood furnace in basement that is ducted, Gas Rock Fireplace to enjoy, Great entertaining House, Well laid open floorplan and like coming home. We have enjoyed building this wonderful Log Home but we are ready to scale down and move closer to Family and Traveling. This is a one of a kind, have to see to appreciate.
Property Features
Property Type: Residential - Single Family
Basement: Exterior Entry, Finished, Full
Basement: Yes
Cooling: Attic Fan, Ceiling Fan(s), Electric
Fireplaces: 1
Garage: 2 car attached
Heating: Propane, Wood
Home Style: Log
Lot Size: 7.00 Acres
Roof Type: Metal
Stories: 3.0
Taxes: $2,837
Year Built: 1997
Amenities
High Speed Internet
Kitchen Island
Smart Camera(s)/Recording
Feature Descriptions
Accessibility: Accessible Doors
Appliances: Built-In Gas Oven, Gas Oven, Built-In Gas Range, Dishwasher, Disposal, Dryer, Ice Maker, Microwave, Refrigerator, Stainless Steel Appliance(s), Washer
Association Amenities: Underground Utilities
Days on Site: 268
Exterior: Log, Stone
Fireplace: Gas, Great Room
Flooring: Carpet, Concrete, Wood, Vinyl
Laundry: Electric Dryer Hookup, Washer Hookup
Lot: Cleared, Private, Wooded
Lot Dimensions: 7 Acres
Parcel#: 094164 02003 00012164
Parking: Basement, Asphalt, Concrete
Parking Notes: Basement, Asphalt, Concrete
Patio/Porch: Porch, Covered, Deck
Security: Fire Alarm, Security System
Sewer: Septic Tank
Topography: Cleared, Private, Wooded
Utilities: Electricity Available, Water Available
Water: Private
Room Sizes
Bedroom 1: 23x18
Bedroom 2: 32x20
Bedroom 3: 23x18
Bedroom 4: 18x13
Recreation Room: 23x17
Dining Room: 14x13
Hobby Room: 23x21
Kitchen: 17x20
Living Room: 24x24
Local Schools
High School: Summit High School
Middle School: Thompson's Station Middle School
Elementary School: Bethesda Elementary
Listed By / Shown By
Listed By
Agency Name: Adaro Realty
Agency Phone: 6153761688
Shown By
Agent Name: Isaac Winkles
Agent Phone: (256) 683-4210
Agency Title: Crye-Leike Real Estate Services

Source: Nashville MLS
Estimate Your Payment
Estimated Payment
$ 3,508.82 per month $2,893.24 Principal & Interest $236.42 Property Tax $379.17 Homeowner's InsuranceChange Payment Information

Member Participants (and their affiliated licensees, if applicable) shall indicate on their websites that IDX information is provided exclusively for consumers’ personal non-commercial use, that it may not be used for any purpose other than to identify prospective properties consumers may be interested in purchasing, that the data is deemed reliable but is not guaranteed by MLS GRID, and that the use of the MLS GRID Data may be subject to an end user license agreement prescribed by the Member Participant’s applicable MLS if any and as amended from time to time. MLS GRID may, at its discretion, require use of other disclaimers as necessary to protect Member Participant, and/or their MLS from liability.
Based on information submitted to the MLS GRID. All data is obtained from various sources and may not have been verified by broker or MLS GRID. Supplied Open House Information is subject to change without notice. All information should be independently reviewed and verified for accuracy. Properties may or may not be listed by the office/agent presenting the information.
Privacy Policy / DMCA Notice / ADA Accessibility


This site is hosted, designed and copyright
© 1994 - 2026 by
Delta Media Group, Inc. -- Patent Pending --
4934 Bethesda Duplex Rd | MLS# 2988614
This single family home located at 4934 Bethesda Duplex Rd, College Grove, TN 37046 is currently listed for sale with an asking price of $1,300,000. This property was built in 1997 and has 4 bedrooms and 3 full baths with 5008 sq. ft. Search College Grove real estate on isaacwinkles.crye-leike.com today.